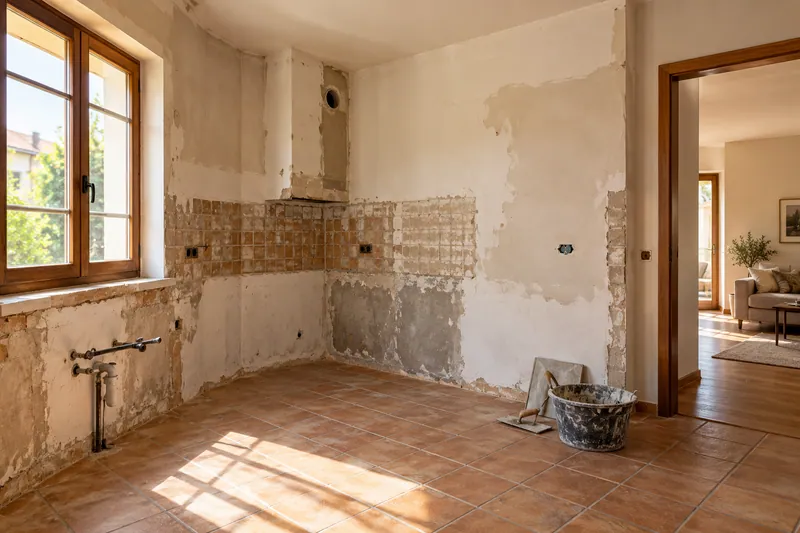
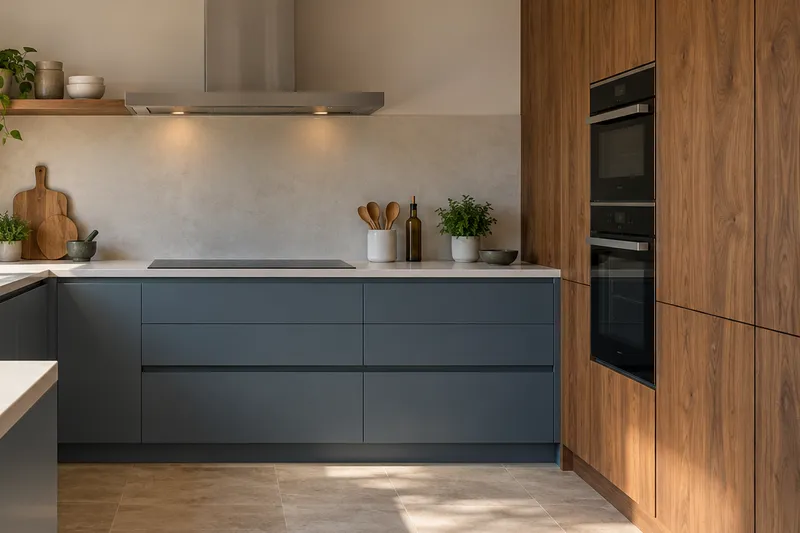
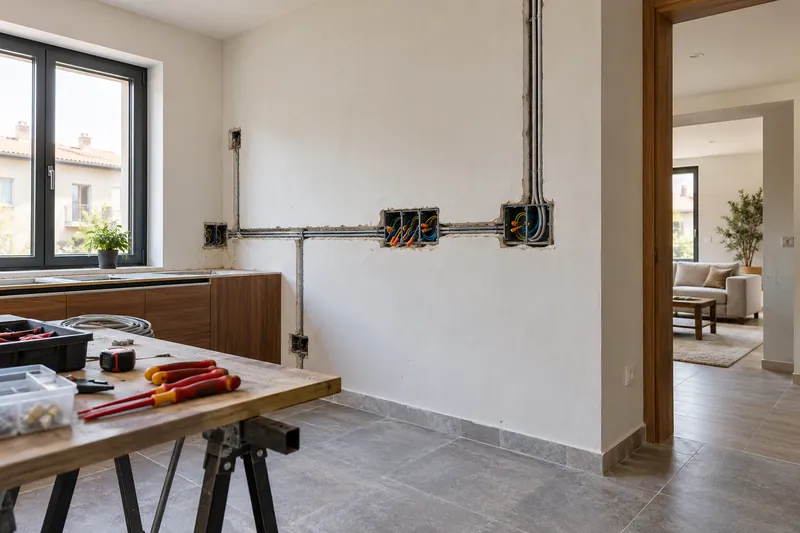
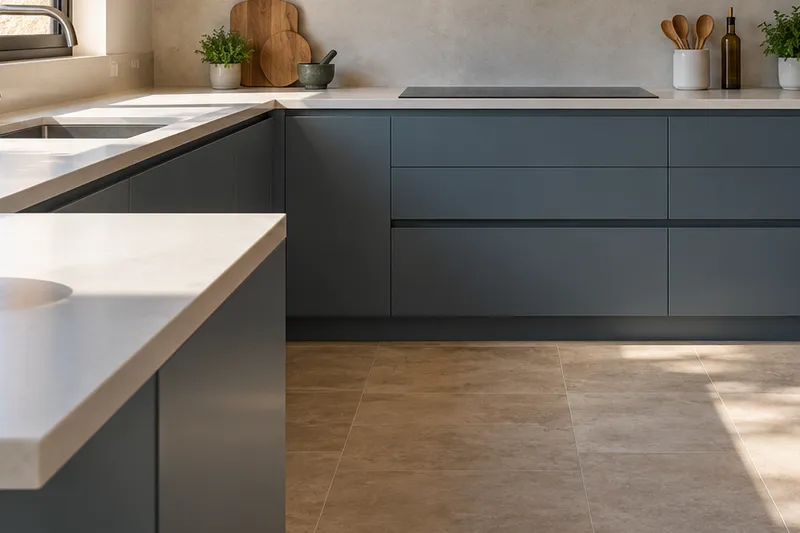
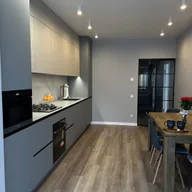
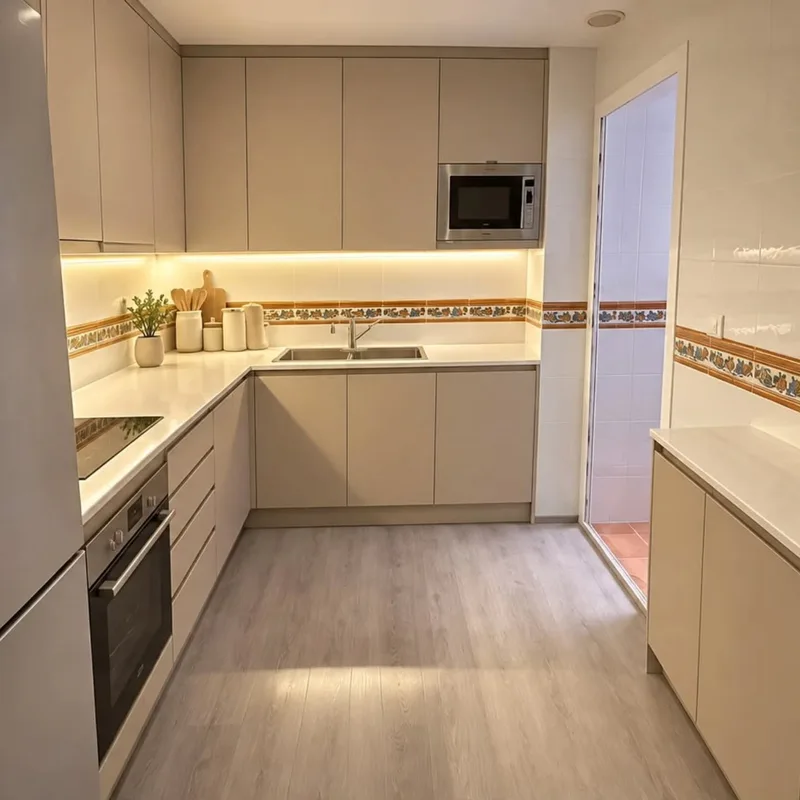
False kitchen ceiling in Baena
If the jobs are separated, the subsequent layout must provide heights and joints to study the current solution. The design of the furniture can condition lights, accesses and finishes on the upper plane, without it being useful to choose a drop based on an image and then check if the cabinets can be opened or assembled. The sequence must recognize these dependencies before confirming pieces to renovate the kitchen of the home. See also: furniture design.
Tell us about your kitchen
Choose the type of renovation and the approximate size. Then write to us or fill out the form.
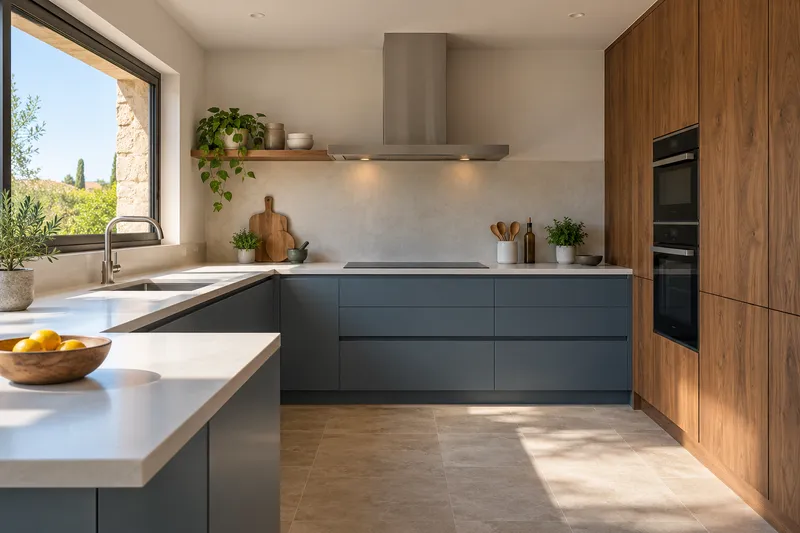
Height, installations and ceiling finishes
- Free heightMeasurement of space and upper elements.
- FacilitiesCoordination with planned ducts and light points.
- StructureDefinition of the substructure and fixings.
- HobsPlacement of the agreed hob system.
- RecordsAccess to elements that must be reviewable.
- FinishTreatment of joints and finishes according to scope.
Kitchen false ceiling quote in Baena
Identify decisions that are still changing
A pending device or unit can modify a light point or the extraction path. Indicates which data is confirmed so as not to close a surface on a condition that is still open. The proposal can compare stages with clear limits, but should not present as definitive a measure that depends on references not yet chosen for the elements that will be part of the set when the renovation is completed.
Coordinate food and components
The planned lighting needs to be reviewed for position and access prior to closure so that the system can be maintained where appropriate. In the proposal, it distinguishes finishing and technical works to understand the complete scope, leaving the pending conditions identified. This review avoids attributing to a ceiling renovation the automatic inclusion of all future changes or an assembly compatibility that has not been contrasted with actual measurements and products of the home's kitchen.
Quote and scope of work at Baena
The phased renovation needs to anticipate measurements of future furniture. We evaluate the ceiling and the light with these provisions, distinguishing the current works from the joints that would be conditioned so that the subsequent assembly does not depend on an assumed height or position.