Ideas to plan your kitchen
You can send another image and indicate what aperture, material or volume ratio you are interested in. The furniture design should contrast that detail with your measurements and content to decide what fits. An image does not explain the entire construction of the set nor confirm that the products it appears to show correspond to real references available to be installed in the same way in the kitchen of your home.
Tell us about your kitchen
Choose the type of renovation and the approximate size. Then write to us or fill out the form.
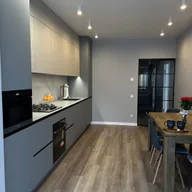
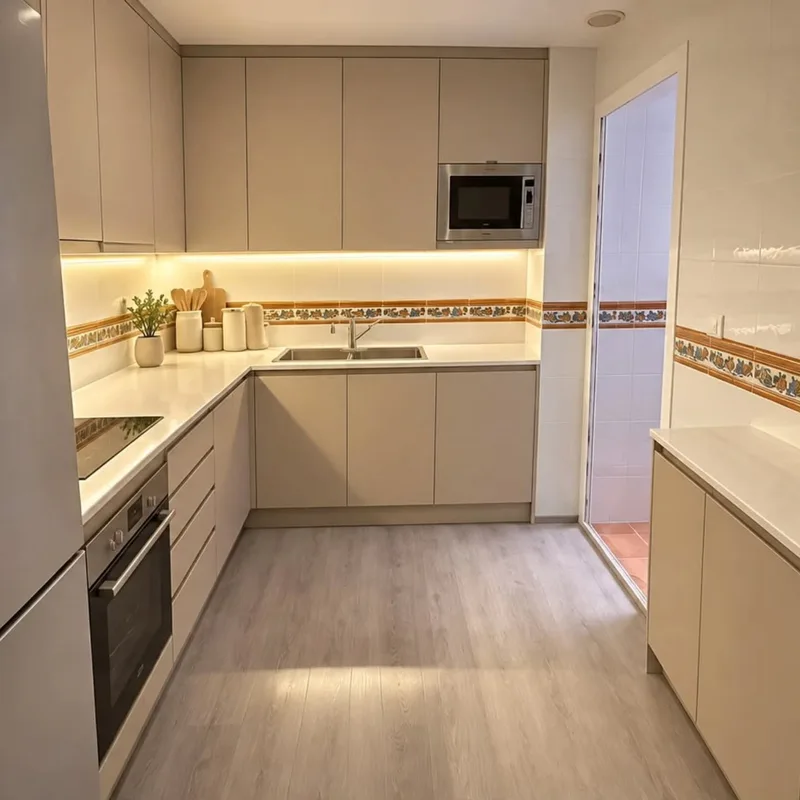
Contrast the idea with surfaces and equipment
Add the preserved appliances and household items that you need to keep to check capacity and useful support. See samples of materials along with the finishes that remain, with the planned lighting. This process allows us to separate preferences from a conceptual scene and specific decisions from the proposal, avoiding choosing a composition that only works while everyday objects and real openings are out of sight.
Define the scope that takes the idea to the home
In the project estimate, identify pieces, work, and finishes to understand what stays and what changes. Pending references must indicate which measurement depends on them before manufacturing. The final proposal is based on proven conditions, without converting the appearance of another kitchen into a guarantee of viability of all the routes or joints that the selected set will need to be assembled within the real space of your home. See also: project quote.
See an indicative example of a kitchen open to the living room