Worktop replacement in Baena
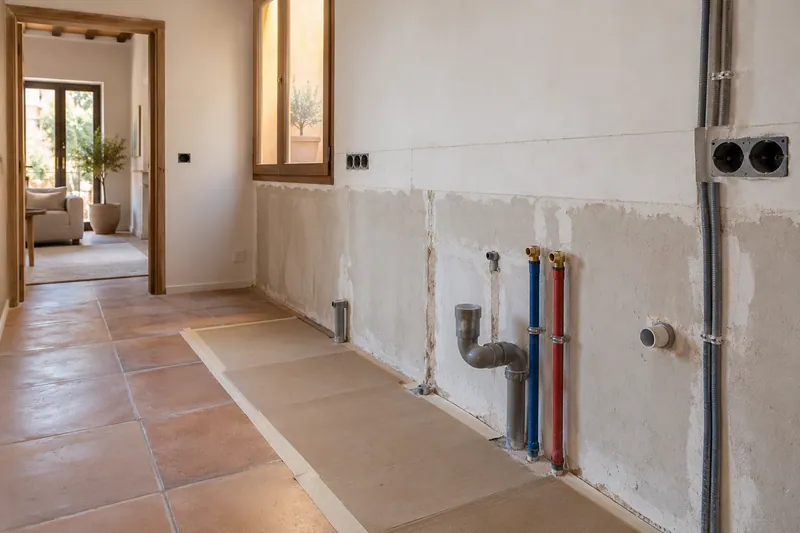
Changing its height can bring it closer to an outlet, window, or siding edge. The wall finisher must share these references before manufacturing the surface and its finish, to check what is preserved and what adjustment is required. A measurement chosen from an image does not confirm that the same edge can be mounted in the same way in your kitchen nor does it describe the parts that would be visible when removing the previous piece from the home.
Tell us about your kitchen
Choose the type of renovation and the approximate size. Then write to us or fill out the form.
Supports, gaps and joints of the piece
- MeasurementUnderstand the measurements and where the piece rests.
- MaterialsCompare finishes thinking about daily use.
- DisassemblyPlan how the existing surface will be removed.
- SinkCheck the sink before cutting the piece.
- HobCheck gap and assembly.
- AuctionsDefine edges and tufts.
- InstallationPlace the new worktop.
- final finishCheck joints and seals.
Worktop replacement quote in Baena
Relate the edge to the finished height
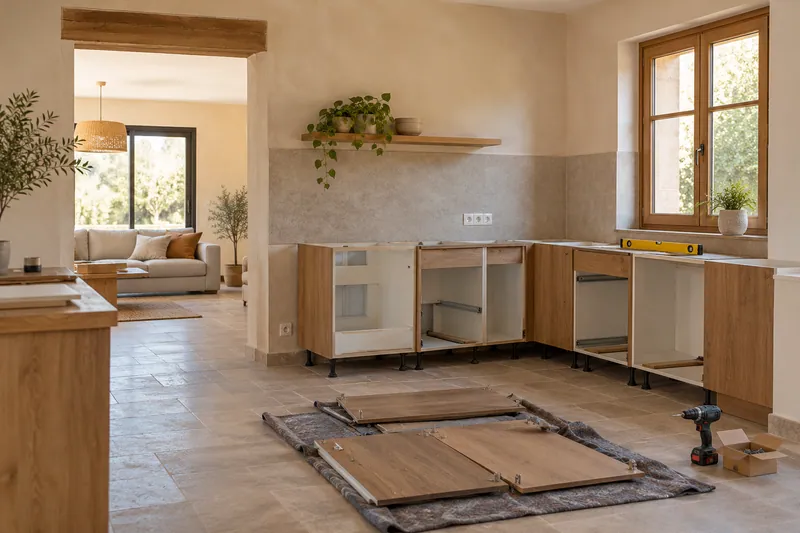
Units, legs and material form the work level and can modify upcoming joints. If equipment is kept, its references must be present before creating gaps or defining supports. The proposal needs to compare the state and position of the bases because a new worktop does not by itself correct a deformed cabinet nor does it convert an indicative measurement into a definitive reference for manufacturing the kitchen set.
Separate new part and surrounding work
In the worktop estimate, identify removal, processing, and connections to understand the full scope. The pending conditions must be indicated before confirming the material, without attributing to a change of finish an automatic renewal of the entire wall or nearby mechanisms. This base allows you to compare alternatives with the same preserved pieces and make it clear what data is missing before completing the assembly of the solution selected to be installed inside the home's kitchen. See also: worktop quote.
Quote and scope of work at Baena
The crest is drawn with sockets, window and siding preserved. We specify its height and locations to assess the necessary pieces and adaptations, avoiding budgeting for a wall finish without checking which elements will limit its placement.