An open kitchen: project decisions
If you will be cooking at the same time, indicate who prepares, uses the sink or serves to study coincidences. The layout design should represent these positions with the openings, not just leave a generic passage between furniture. A conceptual composition may be attractive and require another layout of utensils so that both people can achieve daily tasks without continually crossing paths in the real kitchen of the home.
Tell us about your kitchen
Choose the type of renovation and the approximate size. Then write to us or fill out the form.
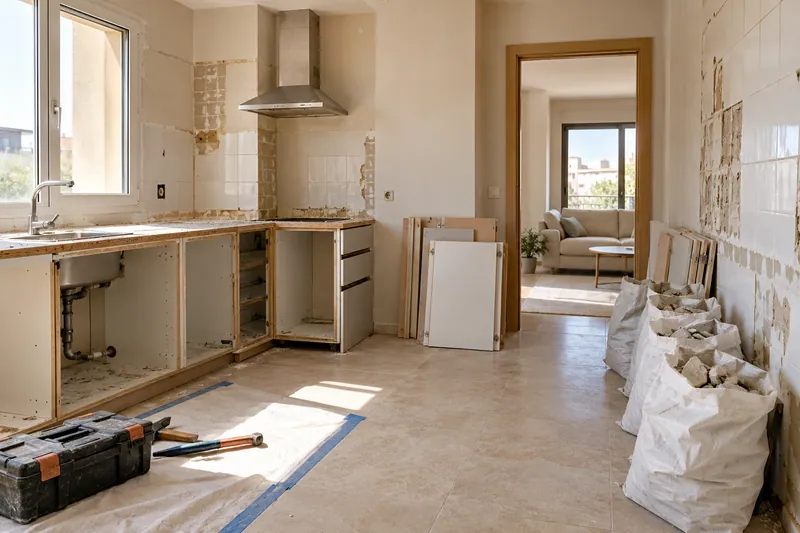
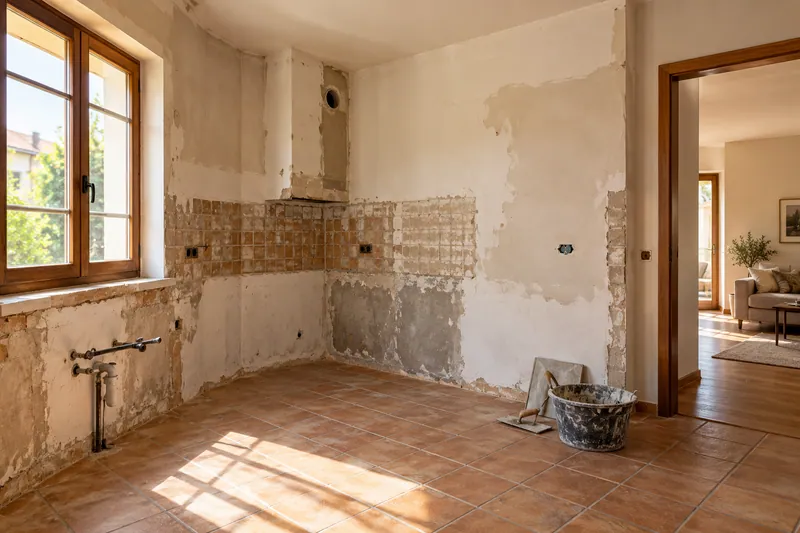
Simultaneous tasks are studied with real routes.
- FrontsAccording to your home
- WorktopAccording to your home
- groundAccording to your home
- AppliancesAccording to your home
Layout references
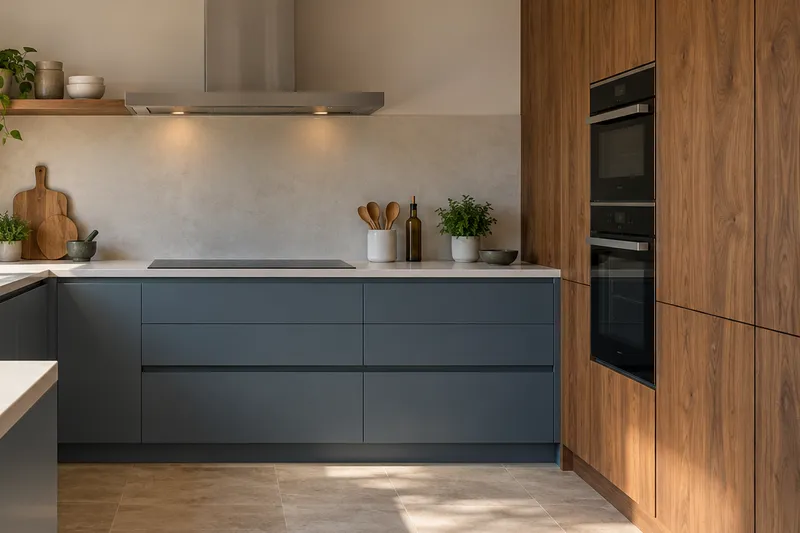
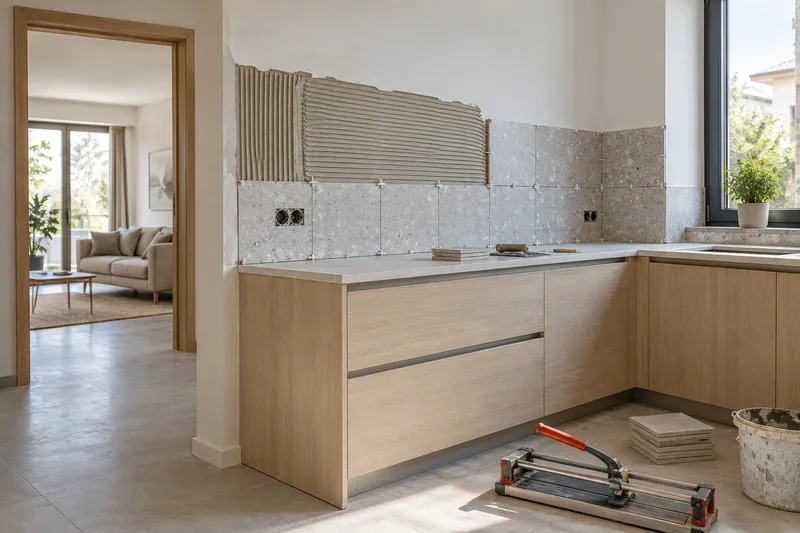
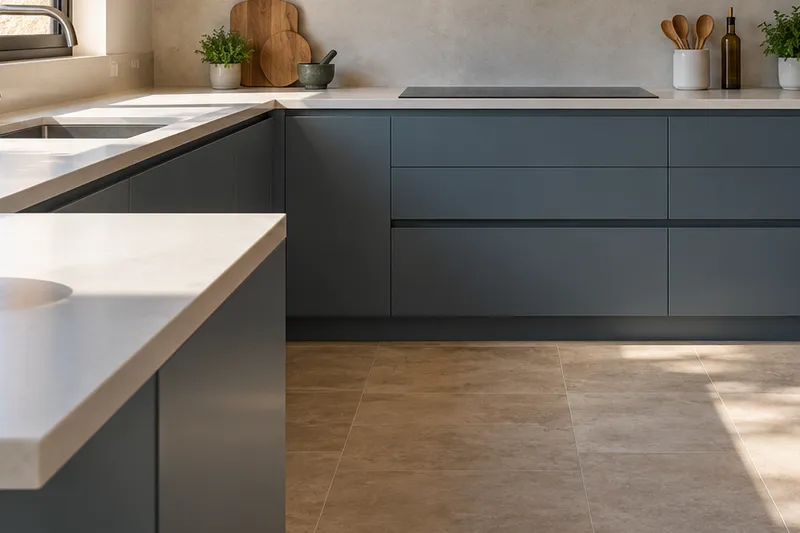
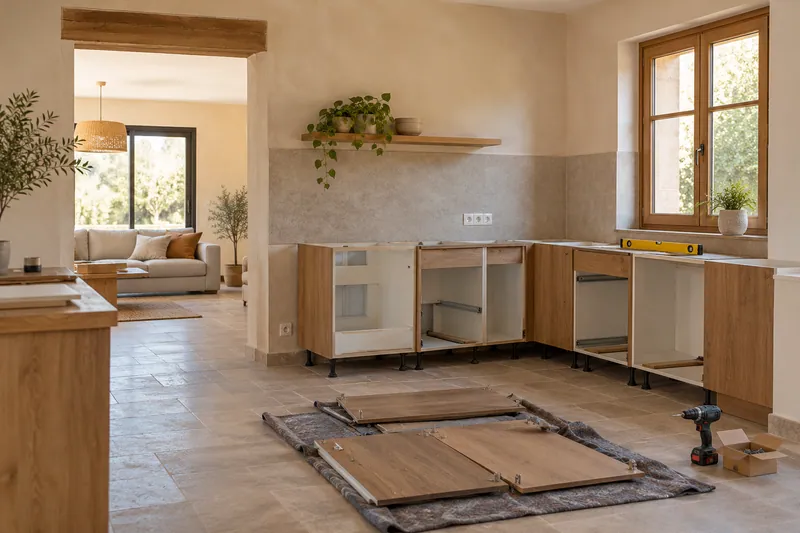
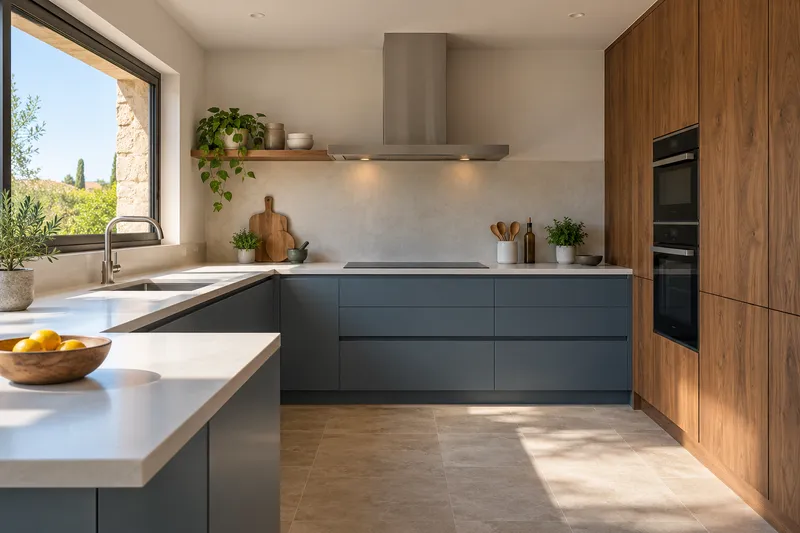
Taking careful measurements helps furniture, steps and joints fit into the same idea.
What would you like to change?
Other ideas to talk about
Services related to this example
Open the kitchen to the living roomComprehensive kitchen renovation in BaenaSee prices and itemsRequest a quoteDistribute objects according to their use
Cutlery, ingredients and small appliances can be concentrated in one spot, blocking simultaneous tasks. Take inventory and place each group where it is used to compare interiors. The exterior capacity does not reflect comfort if two people need to open the same unit or if the dishwasher invades the place where food is prepared during the routine that the renovated kitchen will have.
Check the opening with the existing space
The open kitchen studio must review walls and installations before confirming changes. The image does not prove these conditions nor does it provide manufacturing measurements. Identify preserved equipment and pending decisions in the proposal to compare a complete scope, keeping separate the use you want to achieve and the necessary checks to define parts, supports and connections of a solution that can be assembled in the home.